
Menu Menu
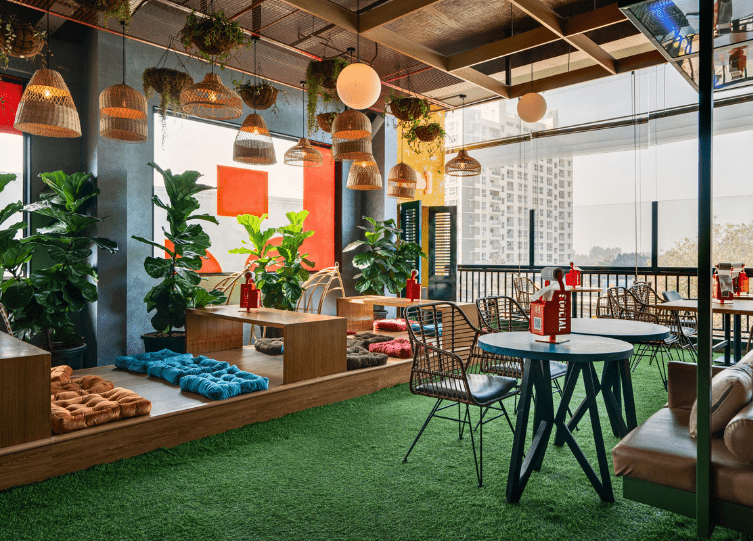
SOCIAL ECity — Anti-Office interior designed by SprintCo

A SprintCo Case Study

Designing Rebellion at the Heart of India’s Silicon Valley

A hidden third-floor office box in Electronic City, rebuilt as SOCIAL ECity — hard at work by day, loud by night.

Client Impresario Entertainment & Hospitality
Theme The Anti-Office
Footprint 5,500 sq. ft. — Electronic City, Bengaluru
Designed By SprintCo
Executed By FlatpackCo

5,500

Sq. ft. — hidden office floor turned landmark

65 Days

Build time, vs. 100+ days traditional

60 ft

Bar counter, assembled on-site in 30 hours

2

Global publications — FoodInSpace & Love That Design

01  /  Situation & Challenge

SOCIAL ECity & The Challenge

A hidden third-floor box, two very different guests, and one instruction: make it unmissable.

The Site We Were Given

  • A third-floor commercial space, tucked away and invisible from the street
  • Structured like a standard office — long corridors, boxed-in zones
  • Two very different guests to design for: 9-to-5 tech workers, late-night hangout seekers

The Brief

“Turn this office-shaped box into a SOCIAL-shaped experience. And make sure nobody misses it.”

  • Shreya, 24 — product analyst; her favourite work desk by day, her sweet wine by night.
  • Mr. Ashoke Rao, 52 — tech founder; books a room for an investor pitch, stays back for live music.

02  /  Approach

The Strategy & Design Concept

SOCIAL didn’t want “cool.” It wanted chaotic charm — office culture roasted, not imitated.
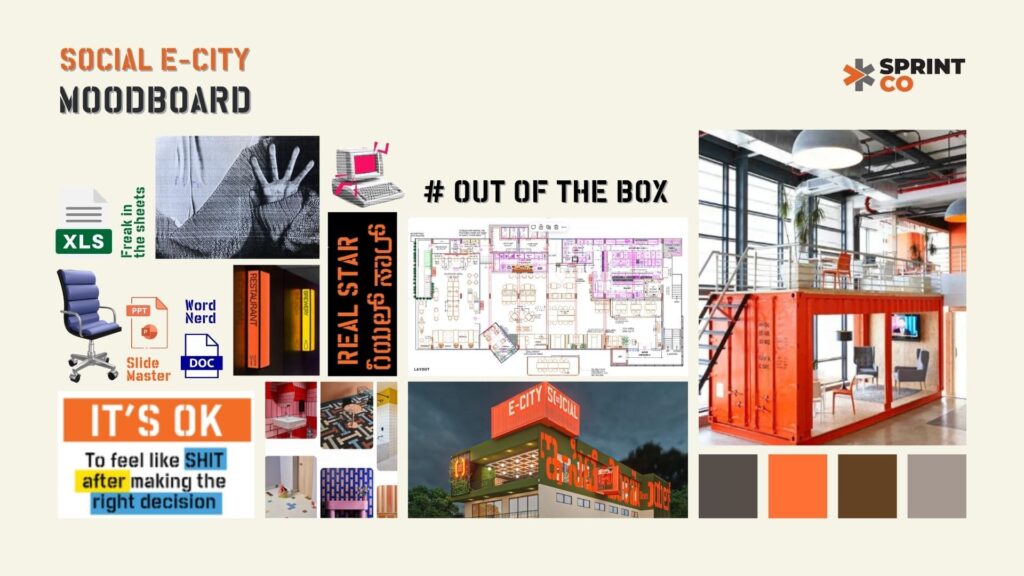
  • Corporate clichés, reframed — XL sheets, PPT decks and DOC files turned into ironic wall art.
  • Office props repurposed — file cabinets, chairs and printers, now planters and decor.
  • Kannada pop typography — pulled straight from film posters and street ads.
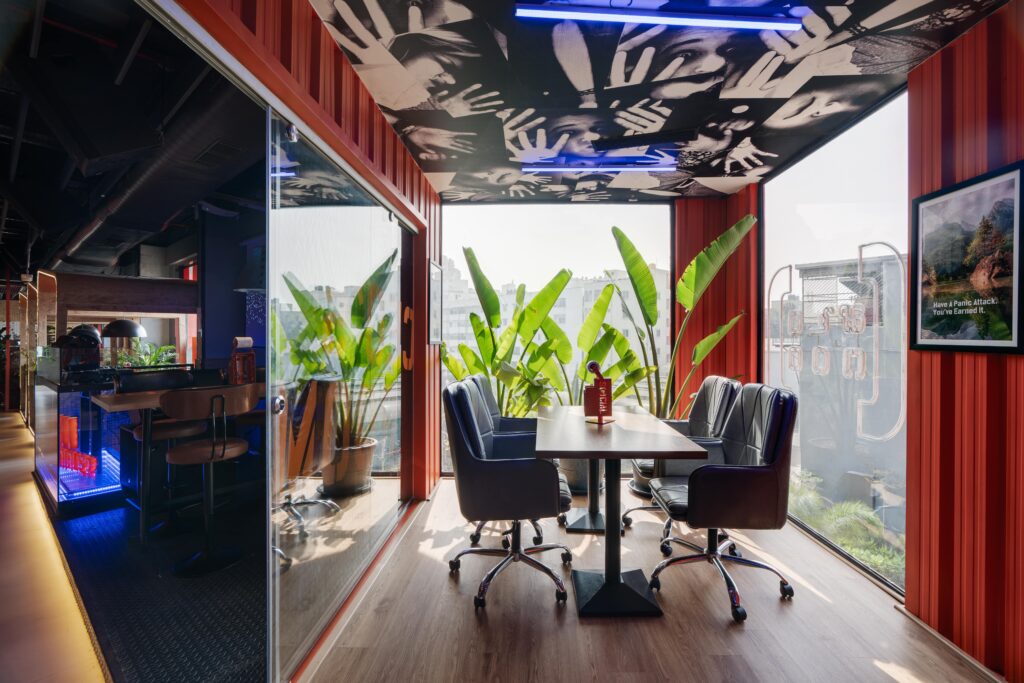
  • A real shipping container — built into the mezzanine as its centrepiece.
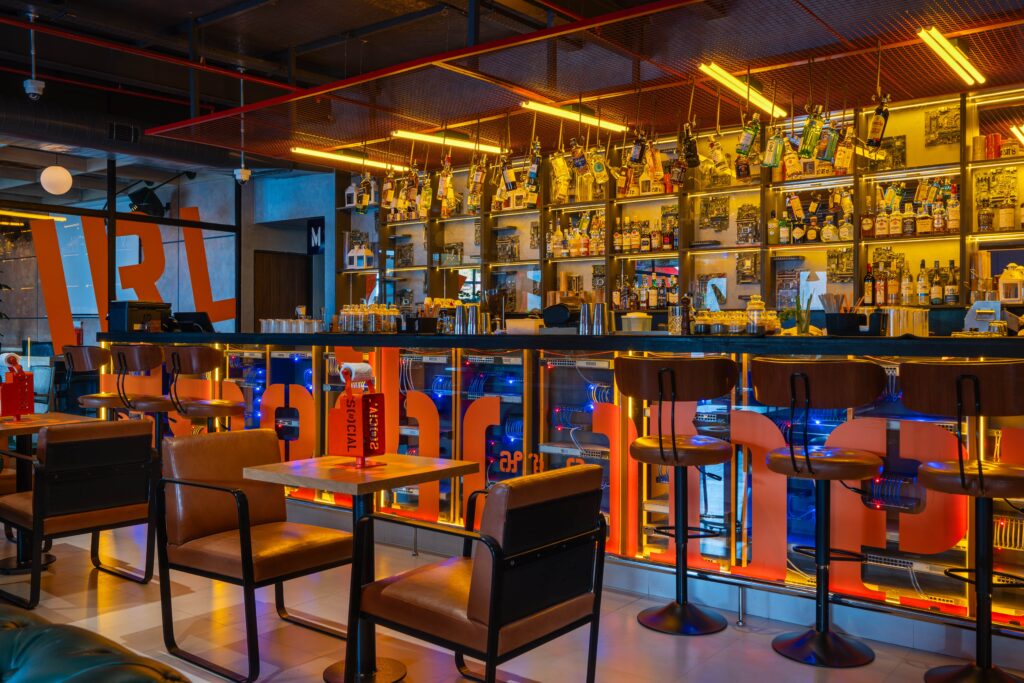
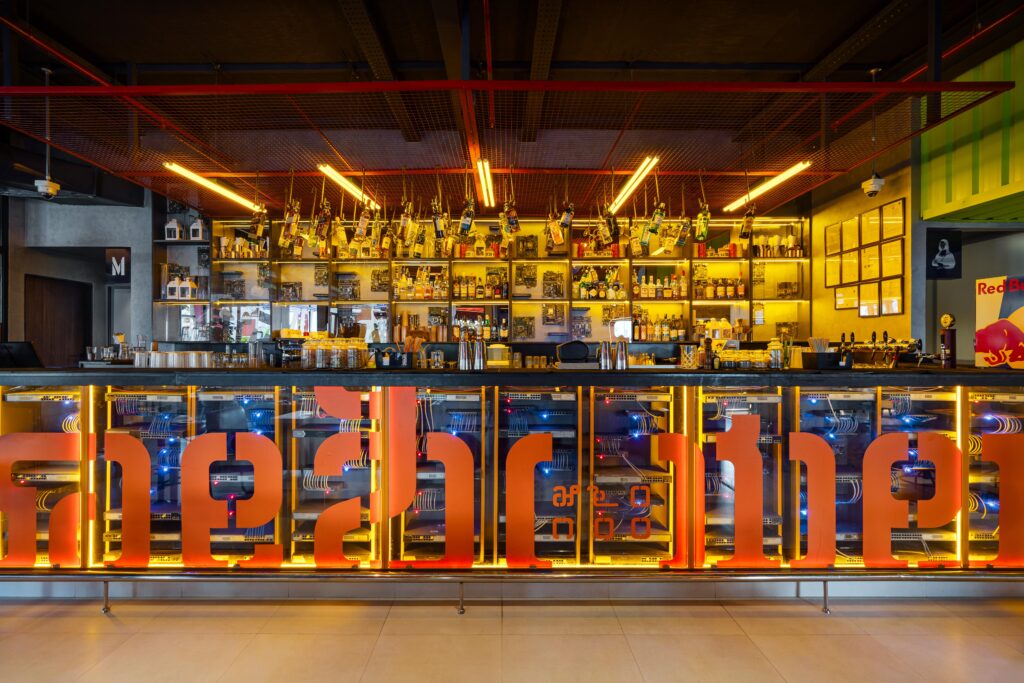
  • Server-room aesthetics — driving the bar’s CRT, 90s throwback vibe.
  • Mismatched bathroom tiles — deliberate disorder, on purpose.
SOCIAL ECity moodboard — corporate satire references translated into interior design

The moodboard: corporate clichés, office props and Kannada pop culture, translated into built form.

By Day

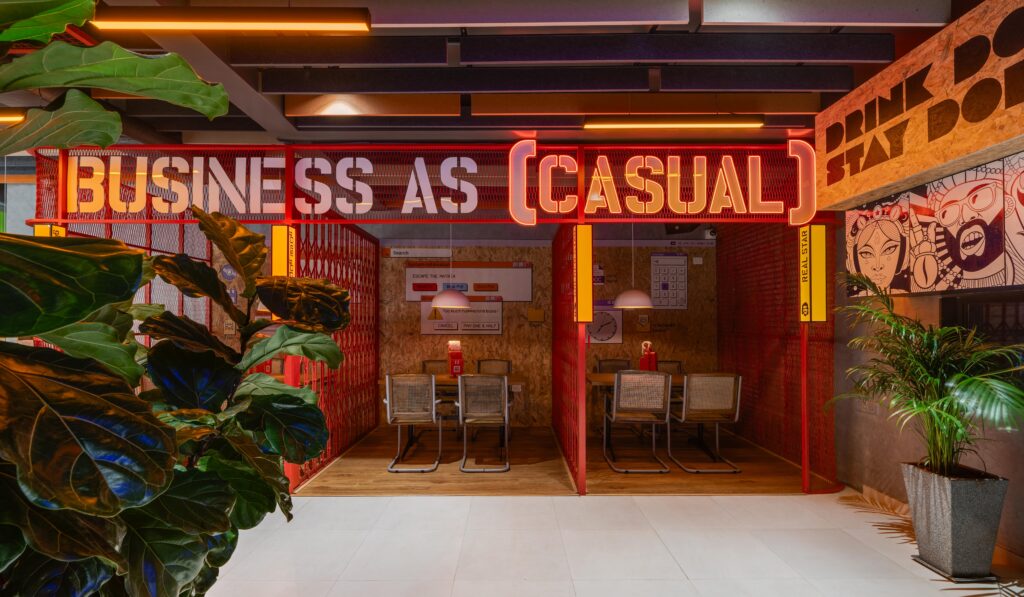
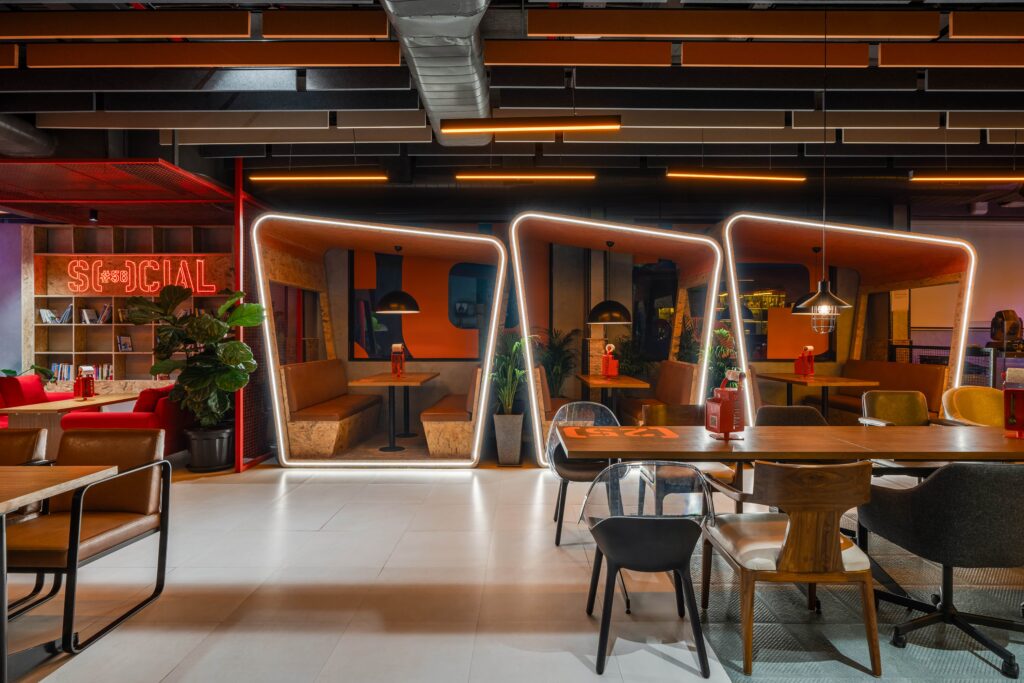
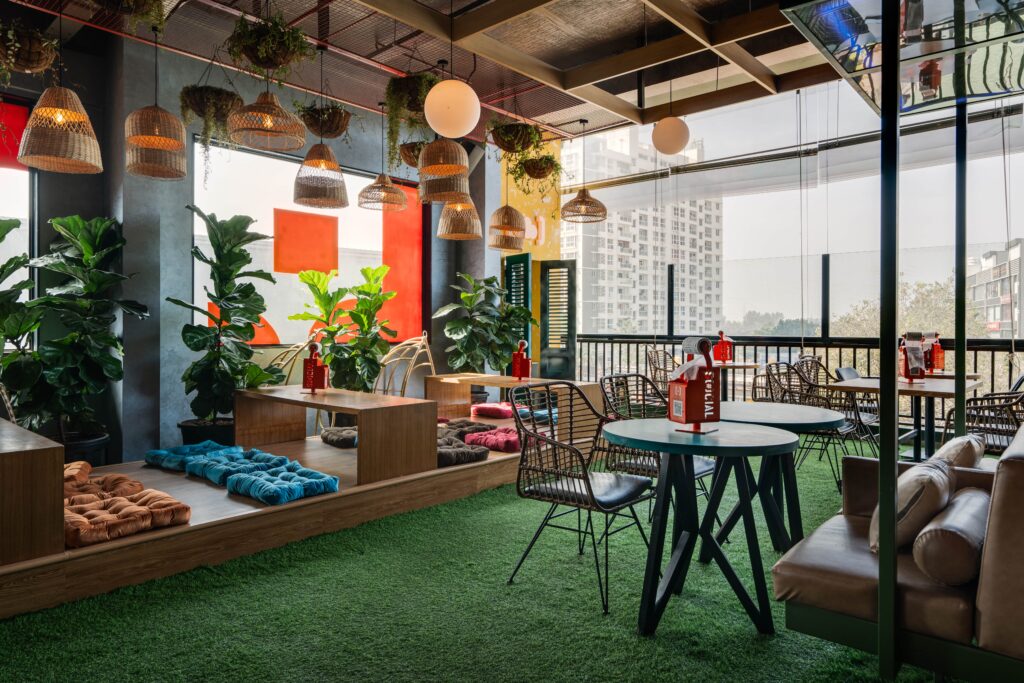
  • Flexible workstations and community tables
  • Pivot tables that rearrange by group size or vibe
  • Semi-private rooms named after Kannada icons
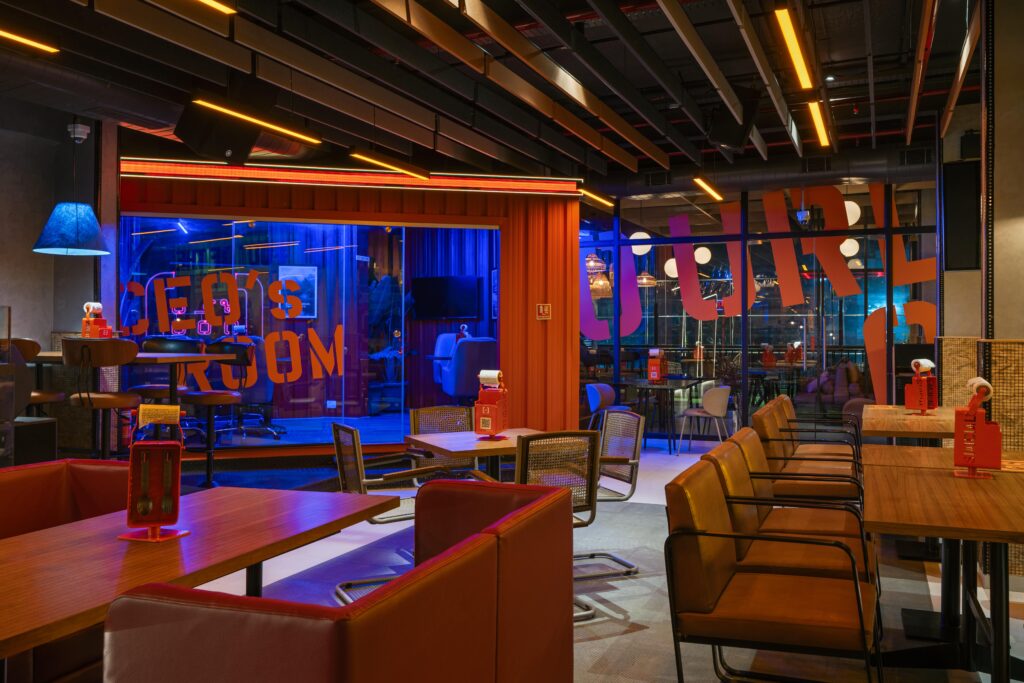
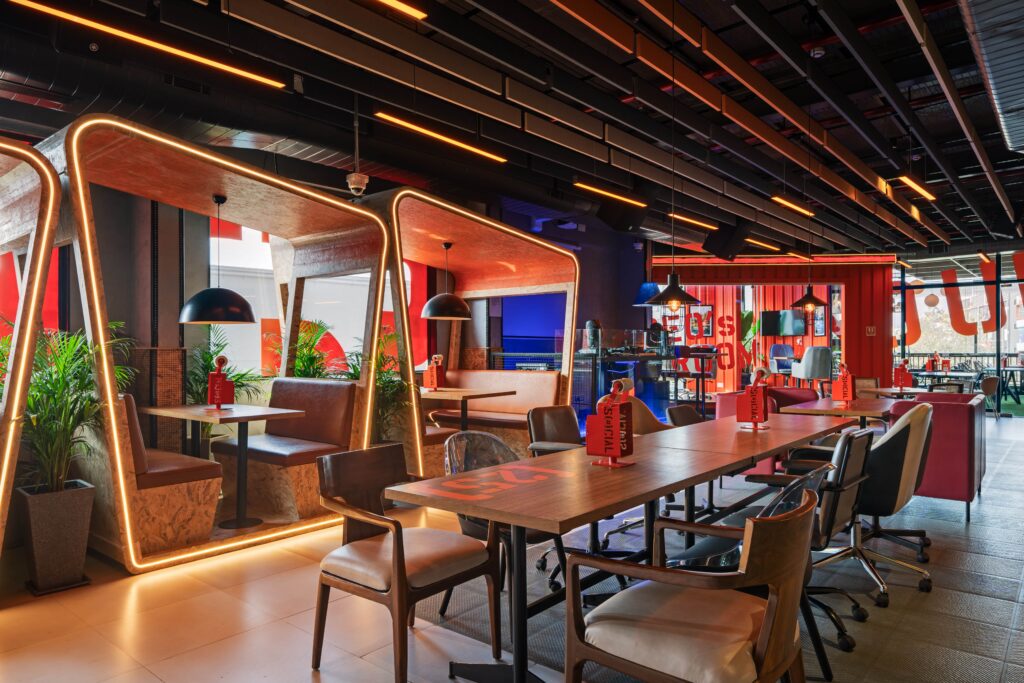
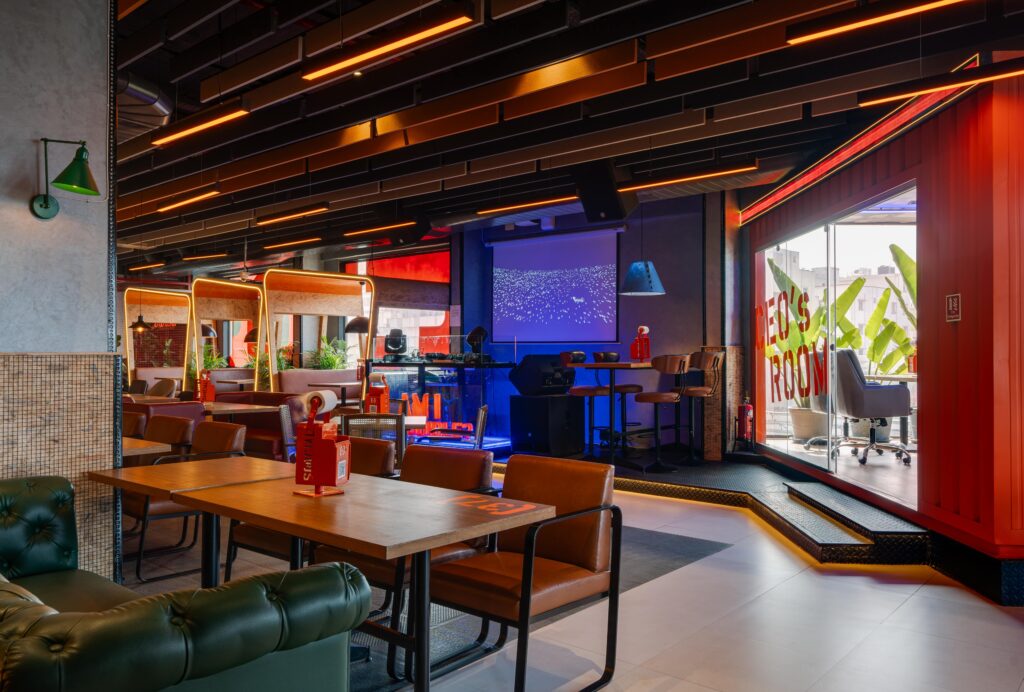
  • A cantilevered “CEO Room” with a digital stock ticker

By Night

  • Server-room-style bar becomes the glowing heart of the space
  • Infinity mirror DJ console turns on
  • Tapri-style smoking zone rolls into action
  • Lighting and acoustic shifts flip the floor to nightlife

01

Satire, Not Slogans

Office culture was the material, not the enemy.

02

One Floor, Two Identities

A full workday and a full nightlife shift, on the same footprint.

03

Local, Not Generic

Kannada typography and tapri culture, built in — not layered on.

03  /  Delivery

Execution & Build

Three site problems. One build partner, FlatpackCo. Every fix engineered to repeat.

Challenge 01

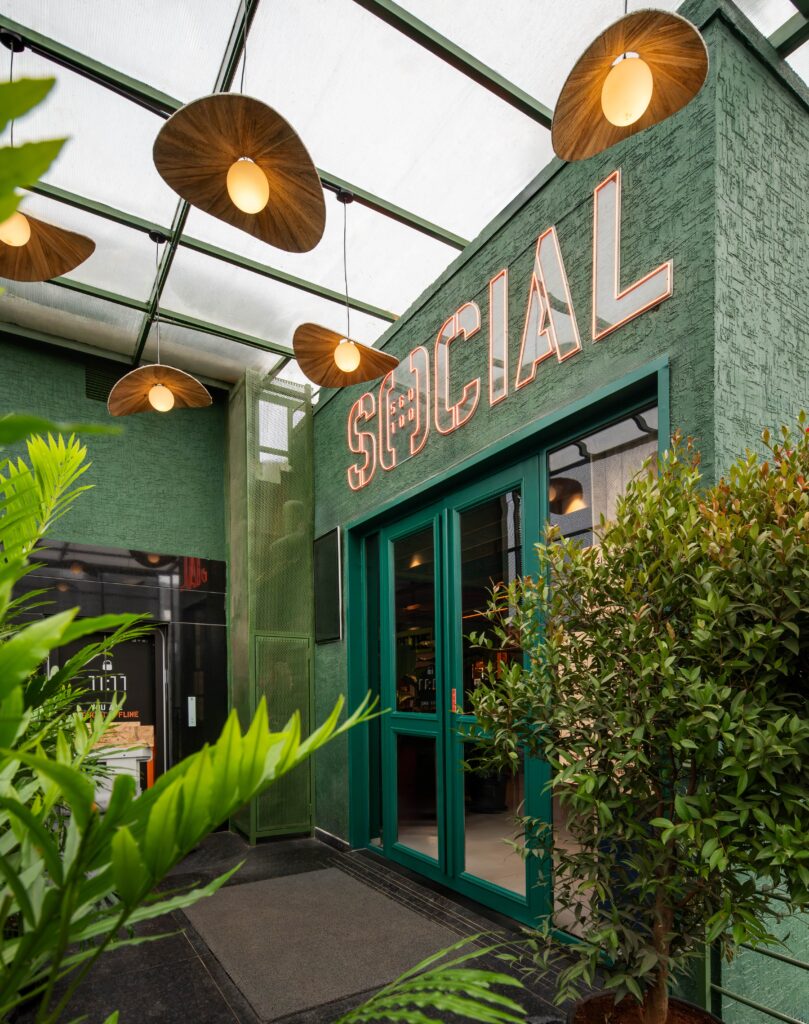
Invisible Entrance

Access tucked into a corner, easy to miss.

Solution

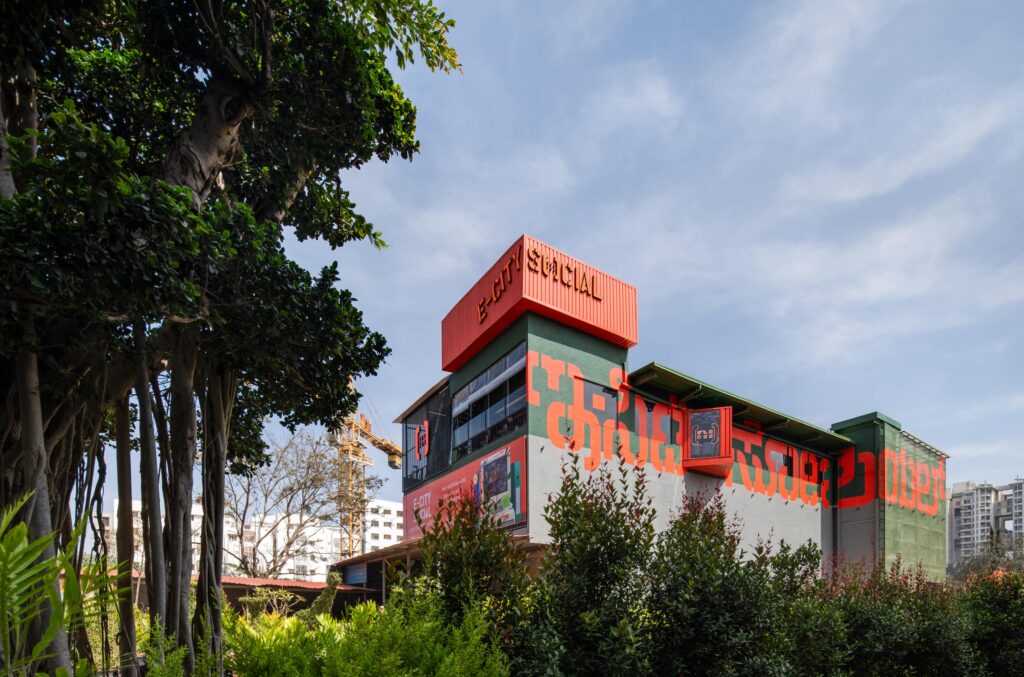
A bold Flatpack-built façade juts out — visible even from the metro line.

Challenge 02

Signboard Chaos

Risked getting lost among flex boards and hoardings.

Solution

Oversized type, high-contrast colour and angled panels cut through the noise.

Challenge 03

Boring Layout

Long corridors, boxed zones, zero SOCIAL energy.

Solution

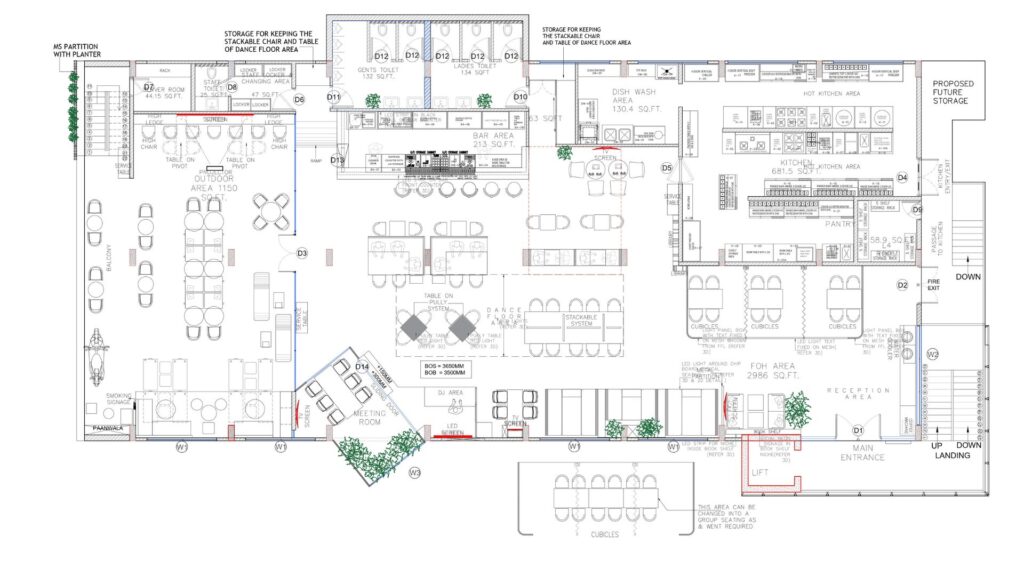
CEO room, server-room bar, flexible layouts — built for quick install and future rollouts.

  • Off-site fabrication — bar, mezzanine, furniture and façade, all engineered at the Flatpack factory.
  • Zero surprises on site — what was visualised is exactly what got installed.
  • Built to repeat — every major element designed for replication across future locations.
SprintCo x Flatpack65 Days
Traditional Construction100+ Days

35%+ faster build time, without compromising detail or durability.

30 Hours

To assemble the 60 ft server-room-style bar, pre-engineered off-site.

4 Components

Bar, mezzanine, furniture and façade — shifted to off-site fabrication.

1 System

Pre-engineered, plug-and-play, and ready to scale to future locations.

04  /  The Space

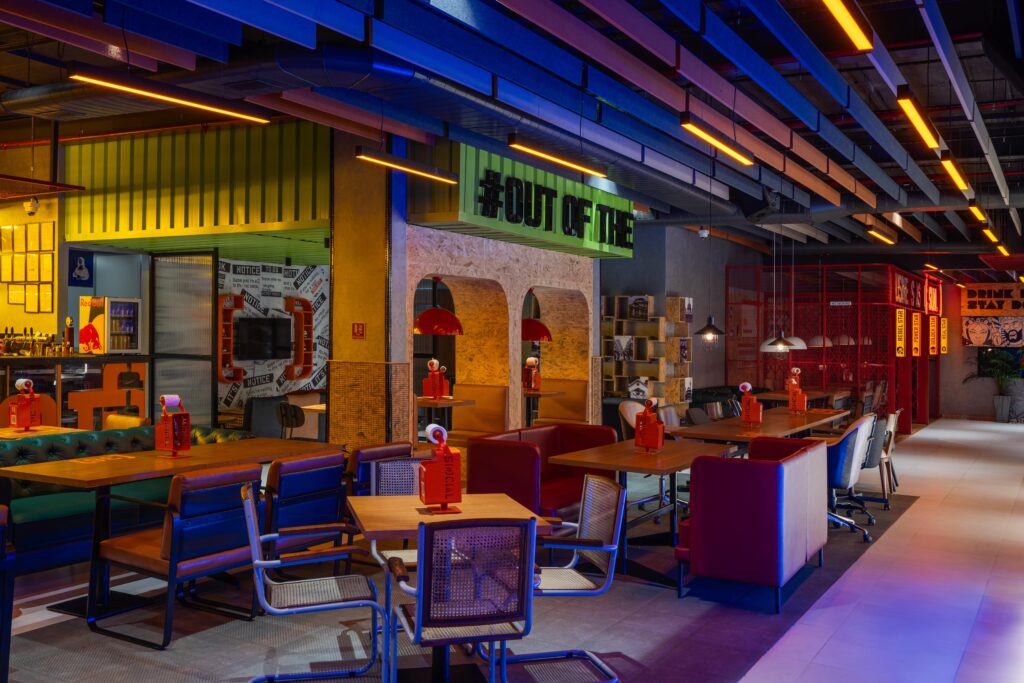
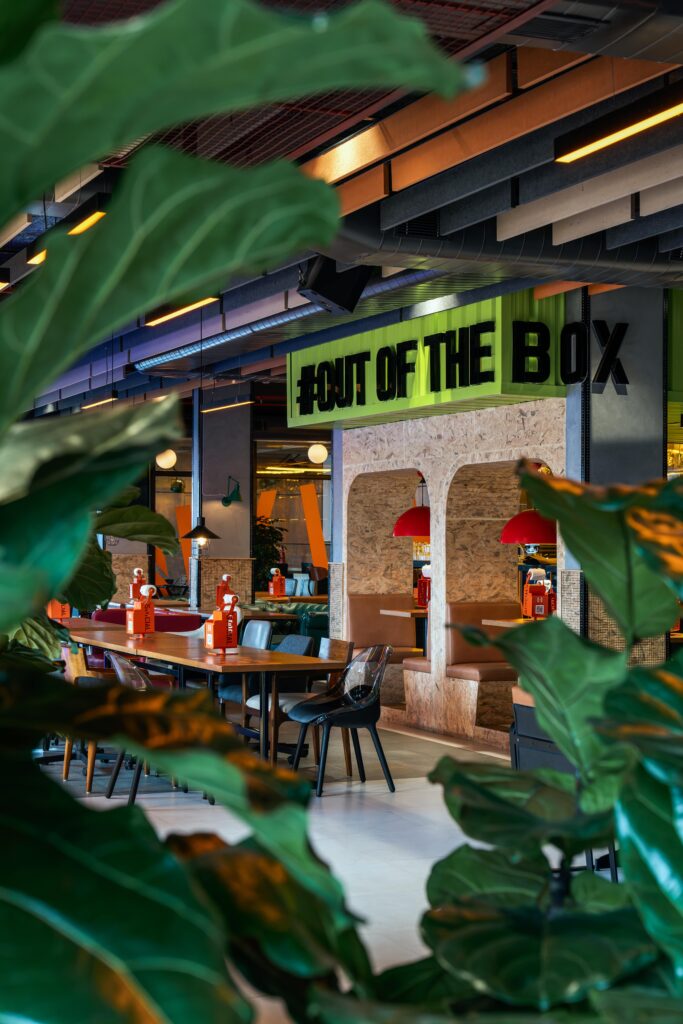

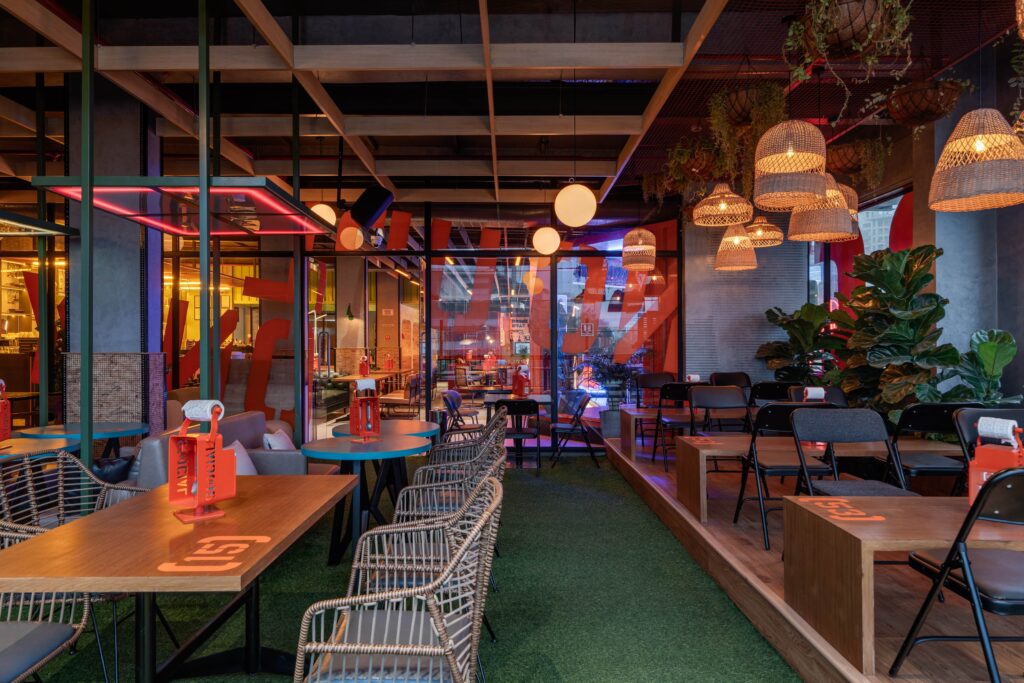
Project Gallery

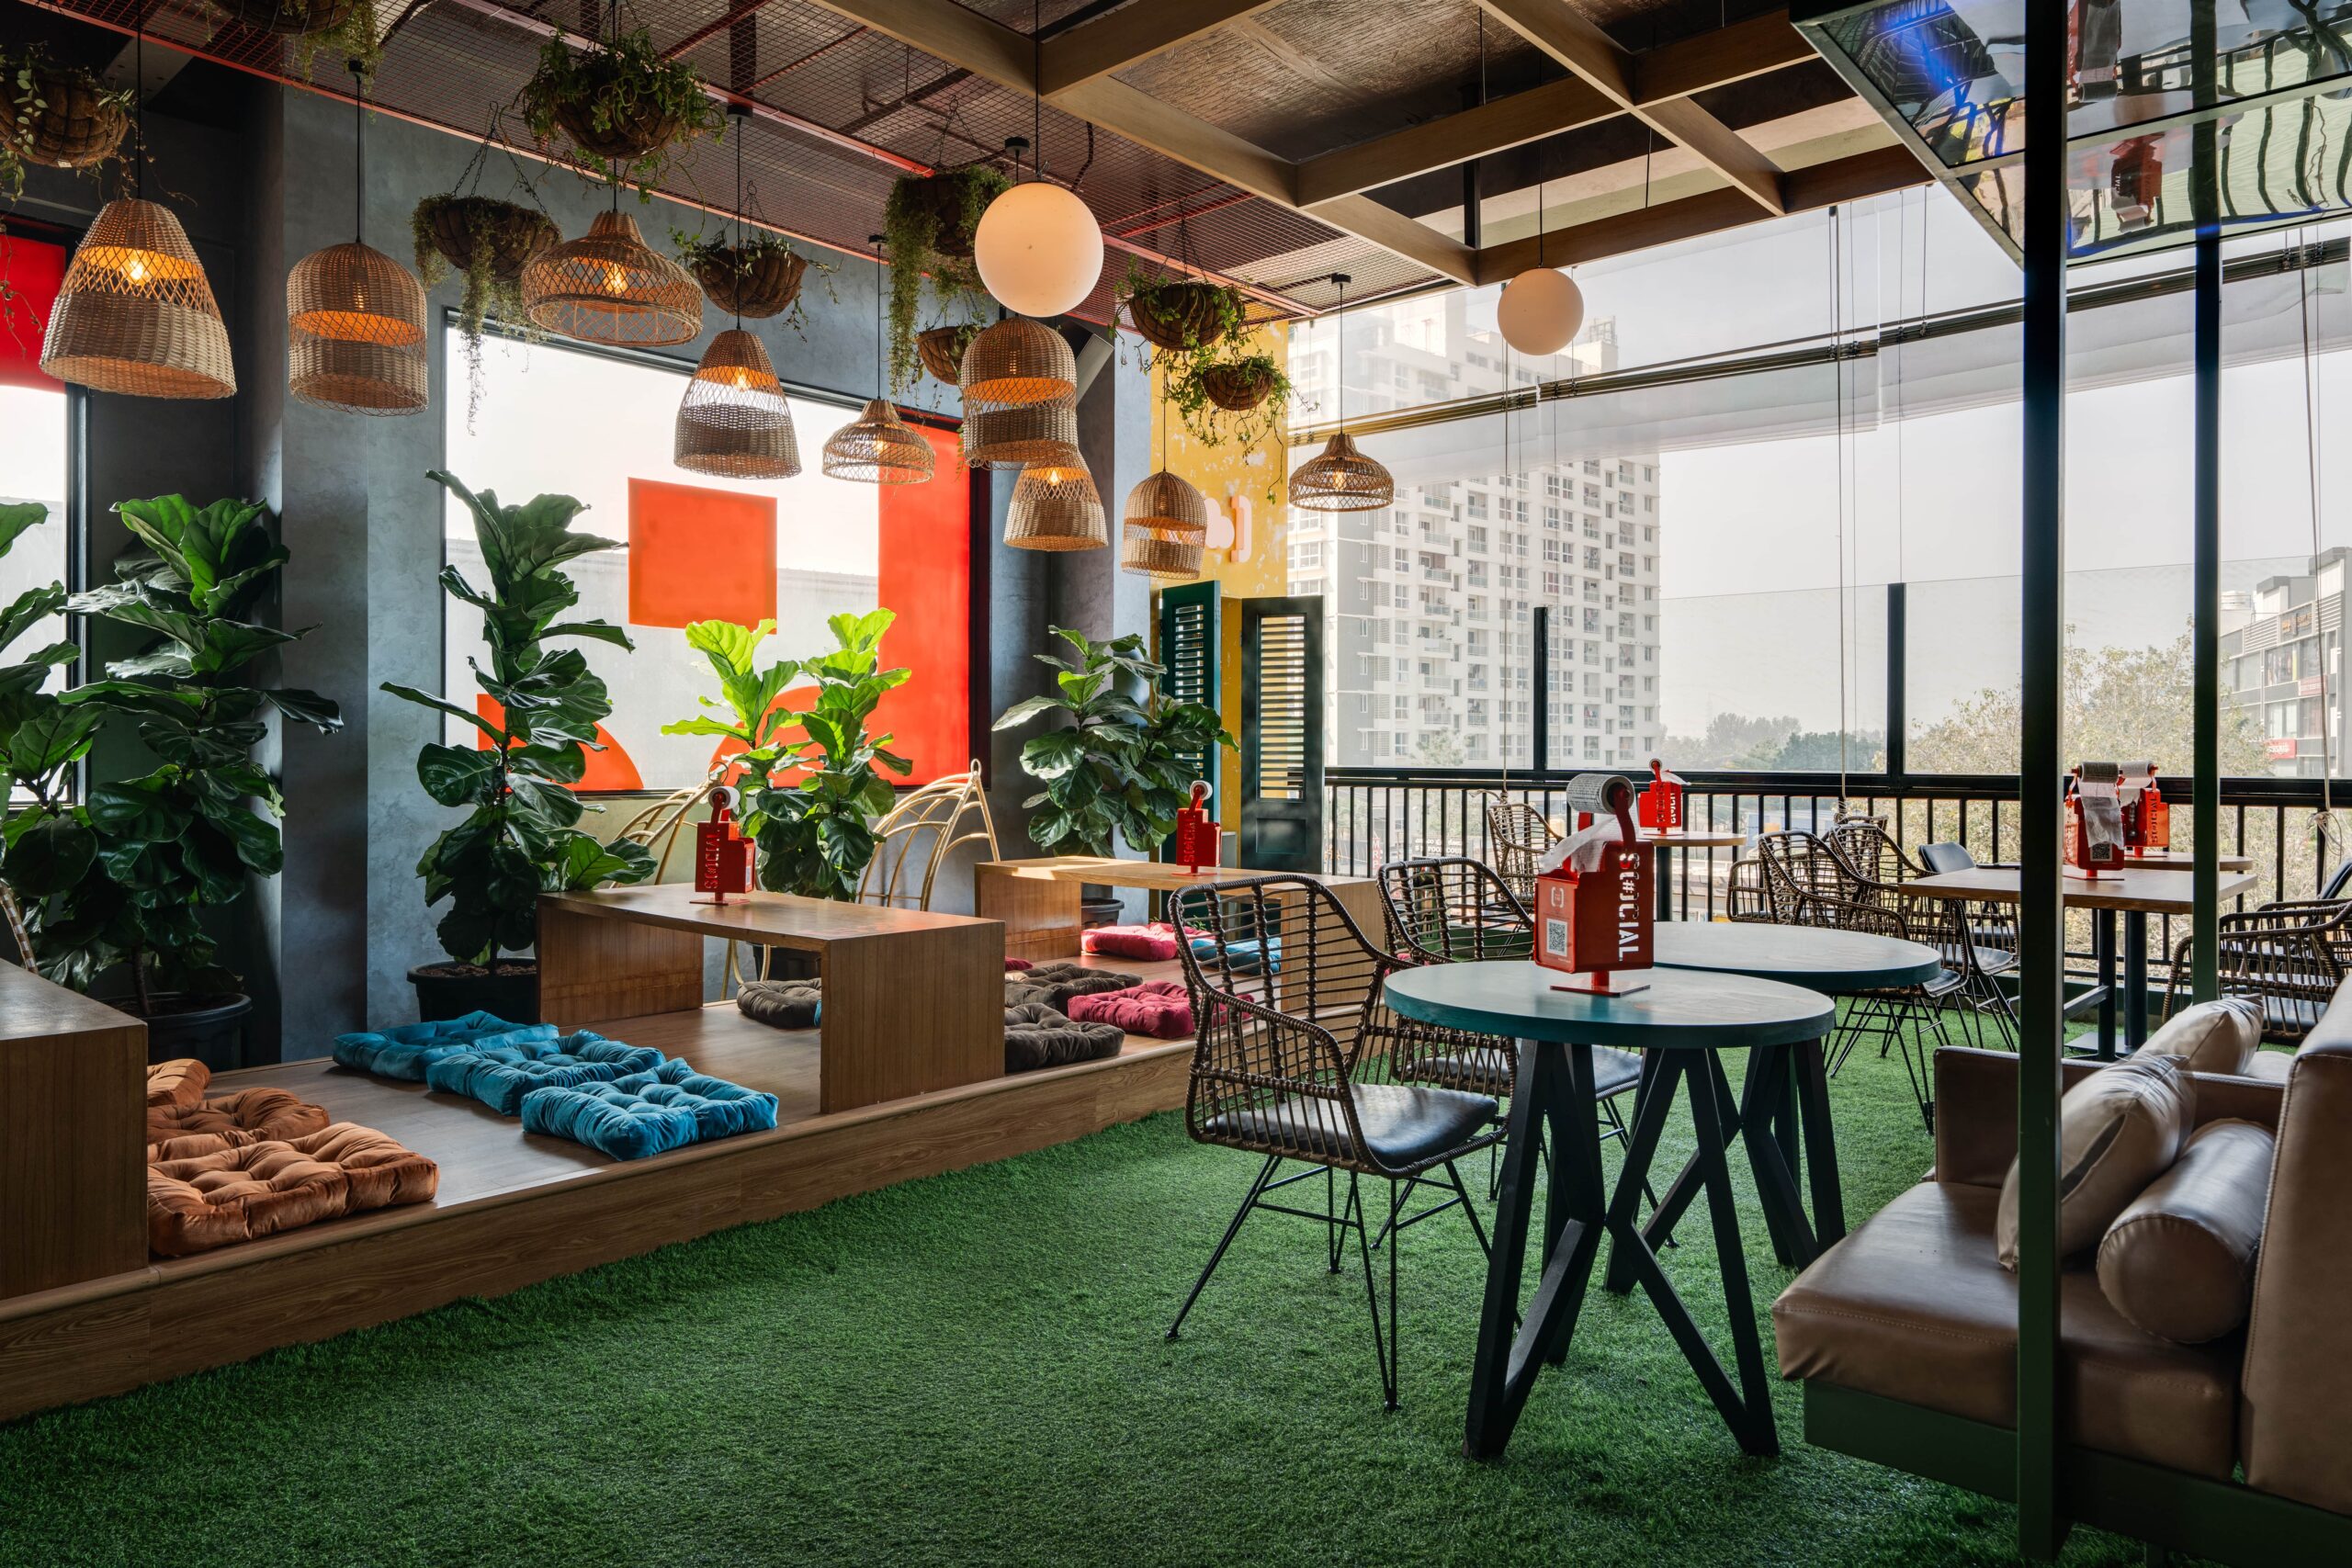
A third-floor office box, rewritten as a cultural landmark.
05  /  Impact

Results & Impact

  • A space that felt invisible now draws people in from across the street — solved at the façade and signage level.
  • Boardroom-boring layout is now a canvas of contradictions, where irony, chaos and comfort coexist by design.
  • Build cut to 65 days against 100+ traditional, with a 60 ft bar assembled in 30 hours and zero on-site surprises.
  • A construction method built to repeat — every major element engineered for replication at future locations.
  • Endorsed by Riyaaz Amlani, Managing Director of Impresario Entertainment & Hospitality, as a defining project for SOCIAL.

FoodInSpace — Milan

The world’s first magazine dedicated to F&B spaces, for its immersive storytelling and rebellion-in-a-box design.

Love That Design — Dubai

Spotlighted for its bold spatial choices and the Flatpack-driven rethink of traditional F&B builds.

Call To Action

Want a Space That’s Bold, Fast, and Built With Care?

If you’re dreaming up a space that sparks connection and saves time, cost and construction waste — let’s talk.