Close 


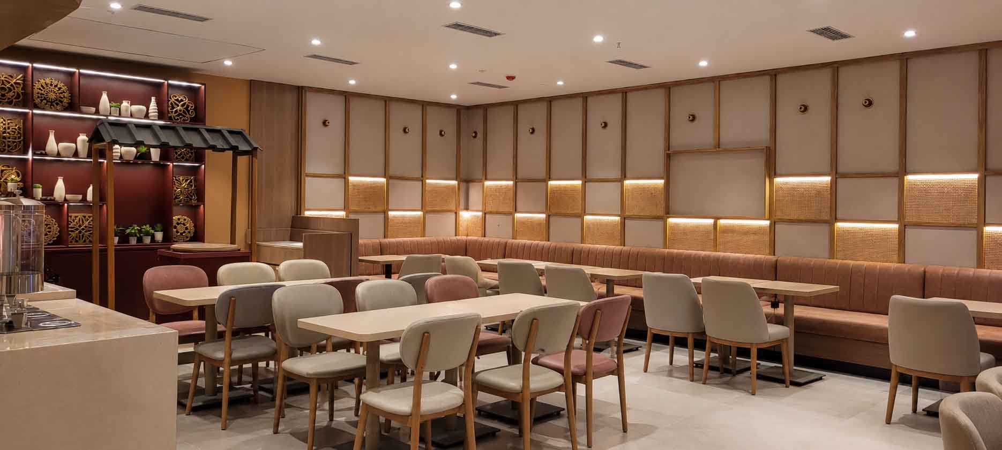
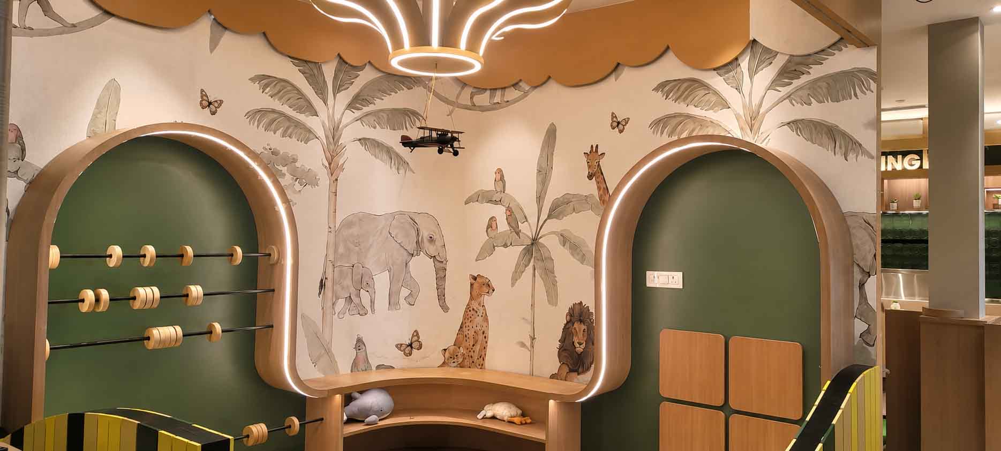
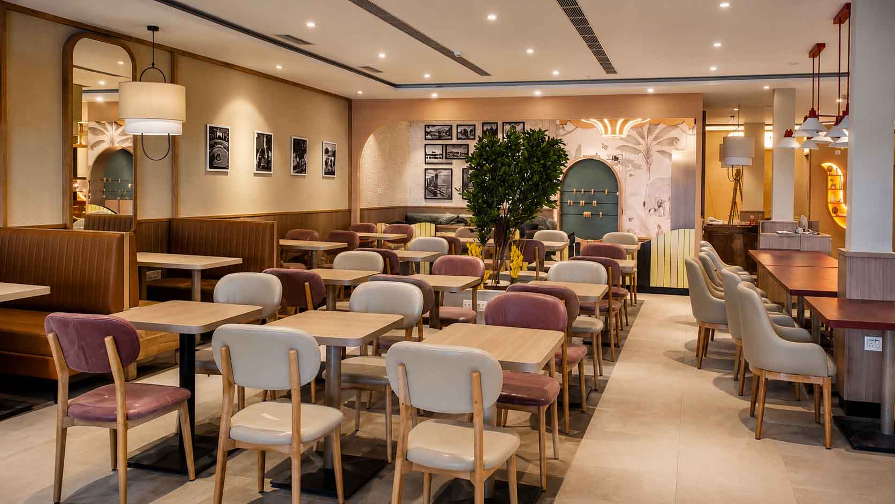
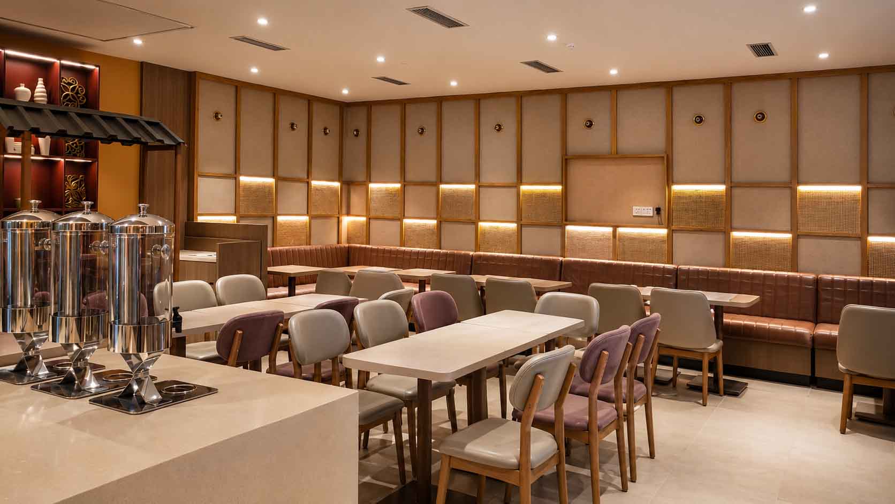
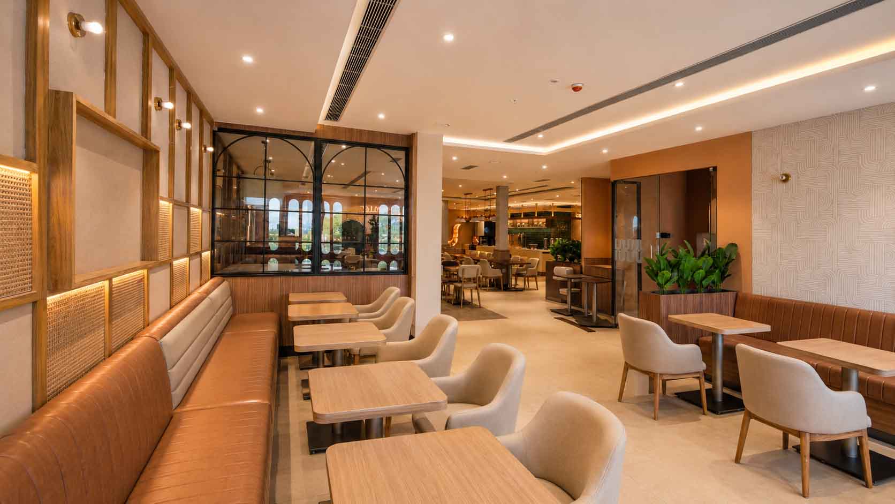
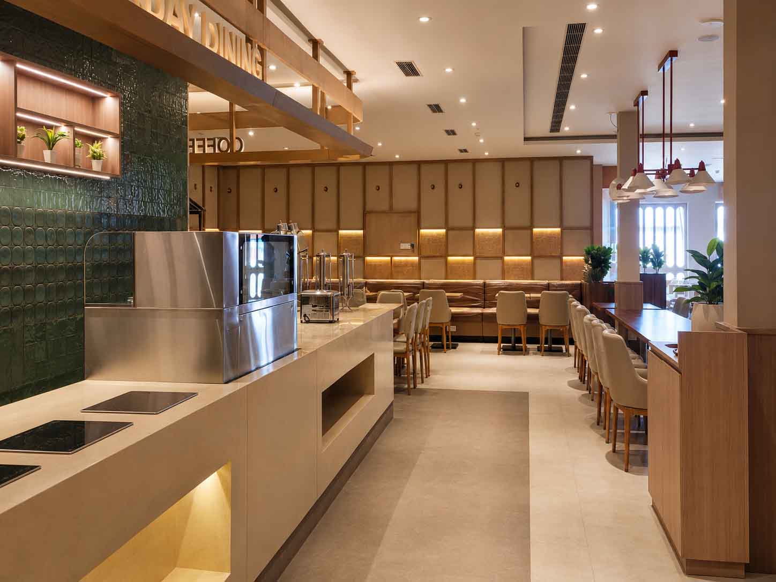
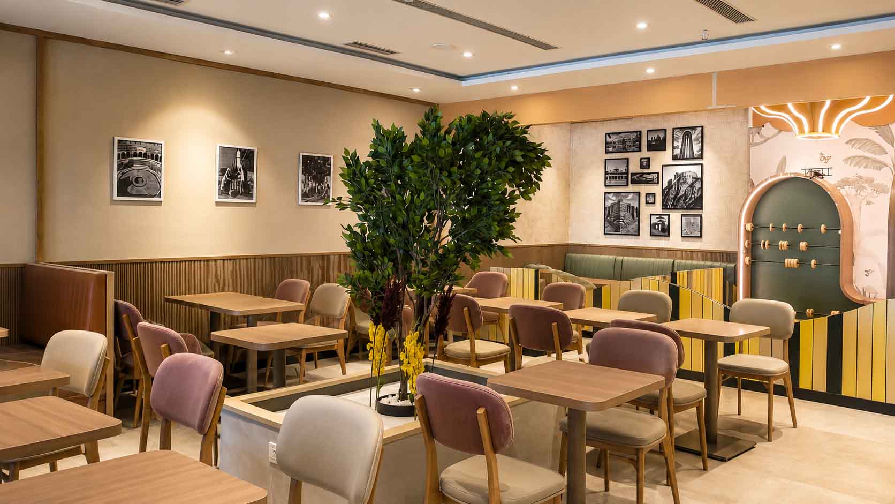
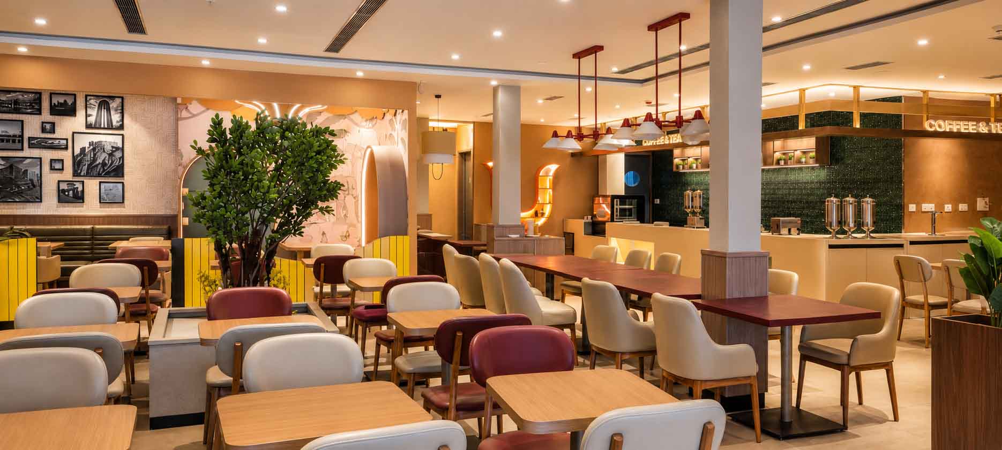
Uttham Midway Lounge turns a highway stop in Sonipat into a full family-dining destination — a 4,164 sq ft space with all-day dining, a dedicated beverage counter, and a jungle-themed kids' play zone.
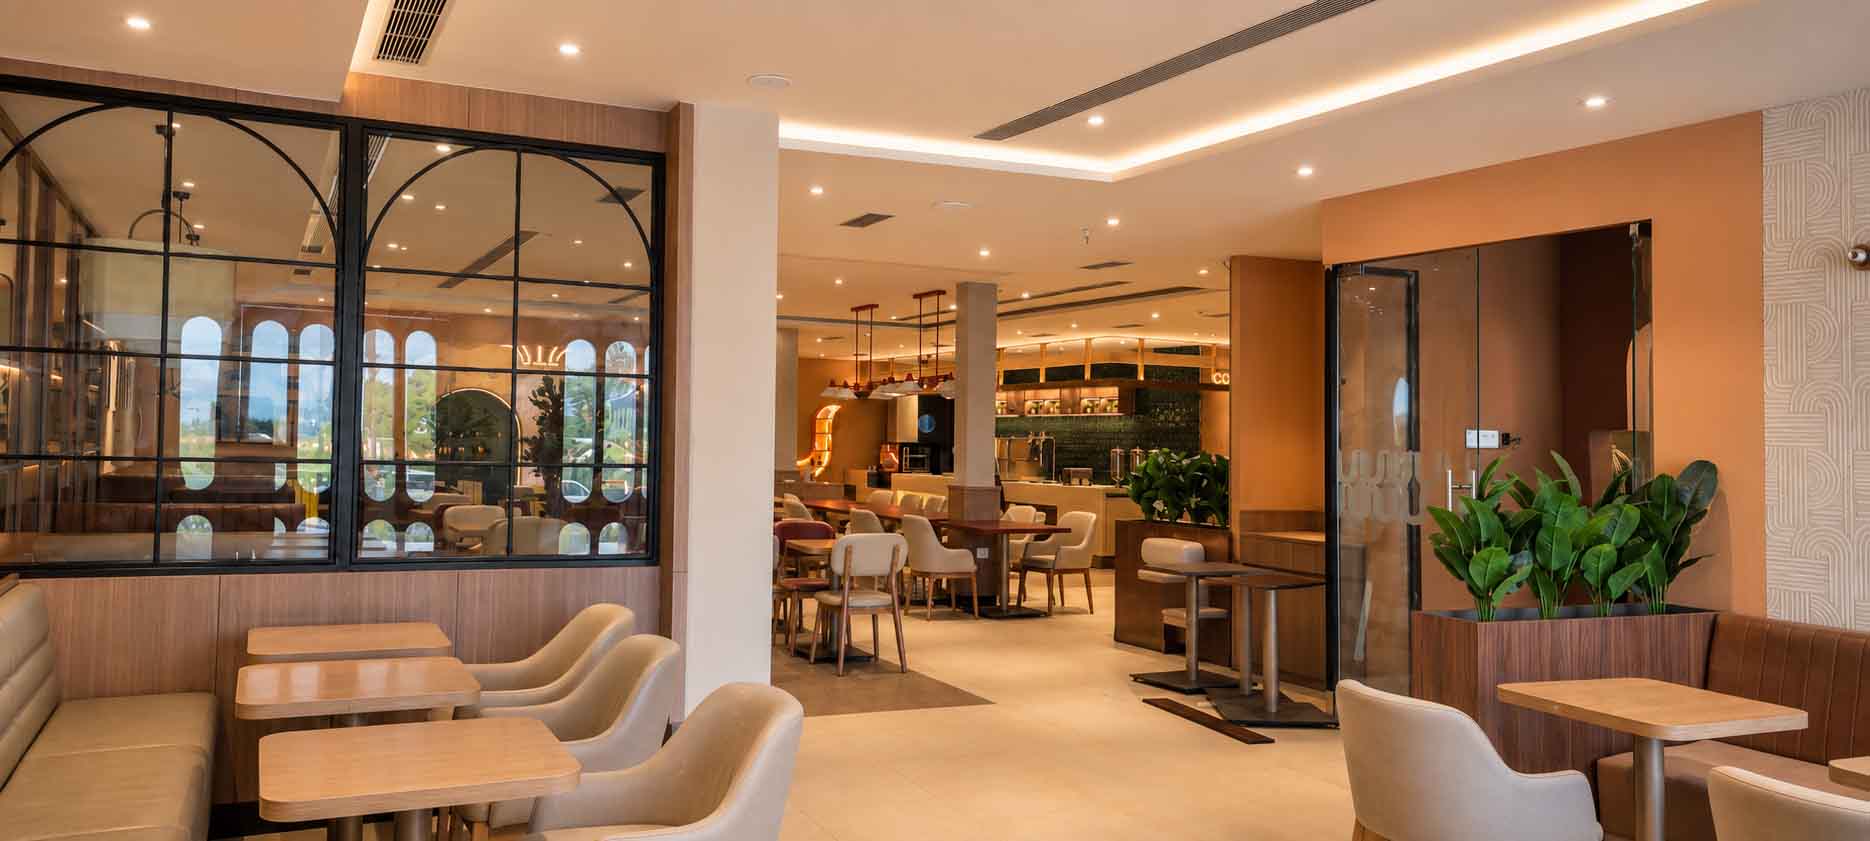
Warm Nordic and Canyon Walnut laminates, fluted wainscot panelling, and pine wood battens set a warm, travel-ready tone across 51 tables, 87 chairs, and 22 booth and banquette units.
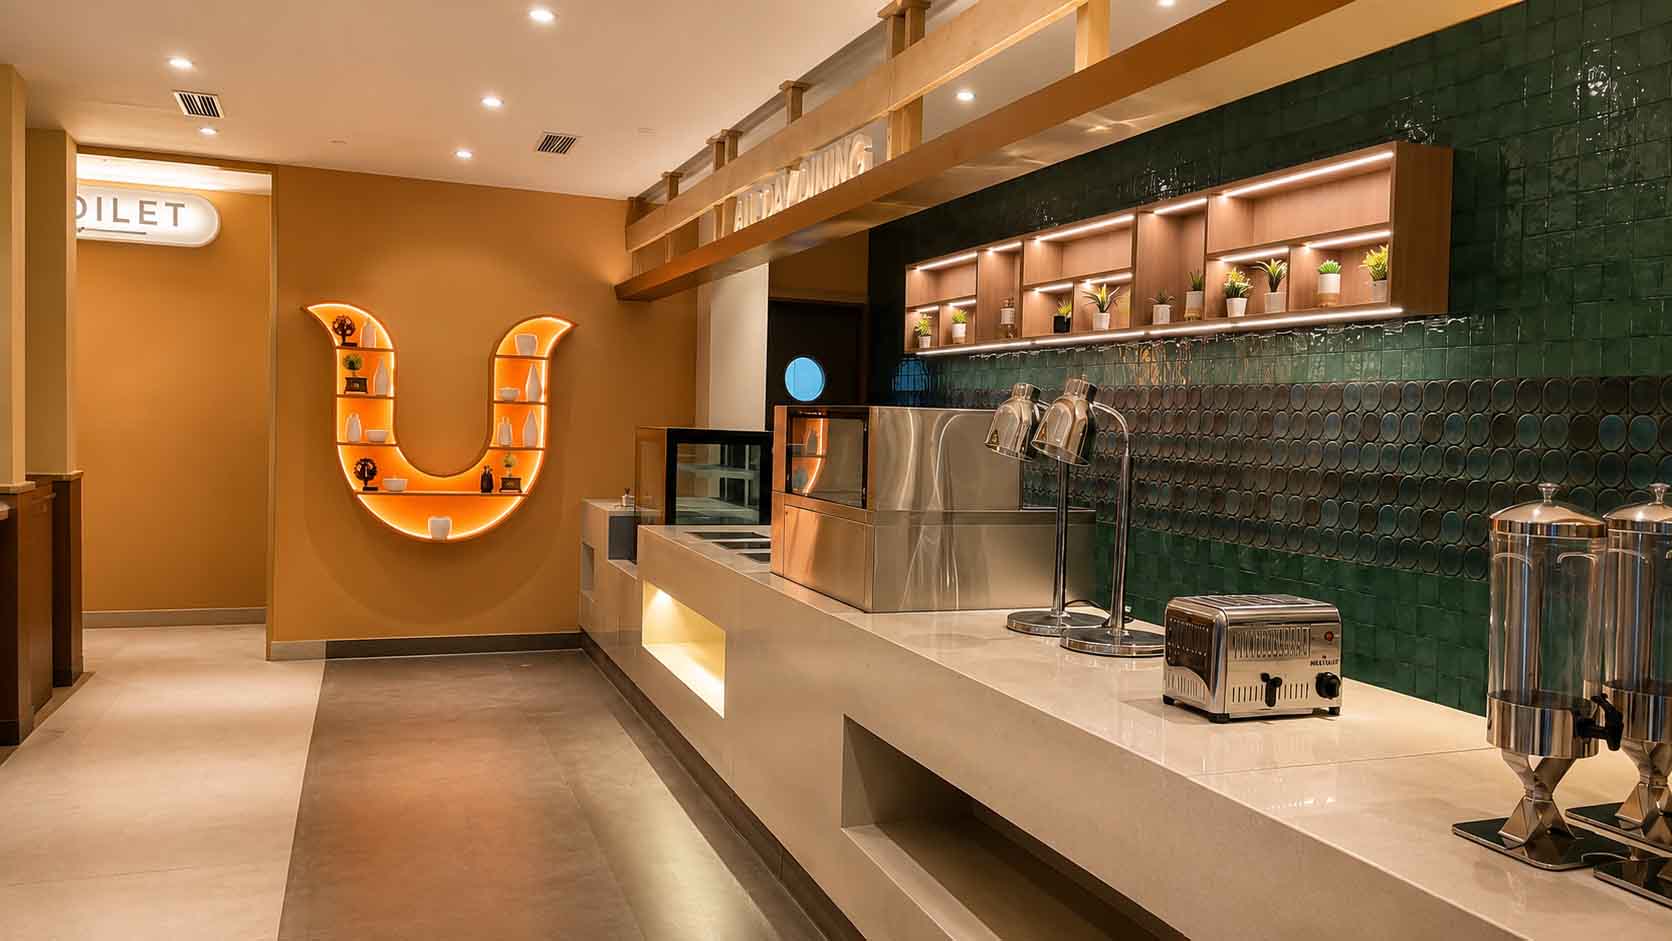
A 7.7-metre food station and 4.4-metre beverage counter keep service moving fast for travellers, while arched steel-framed windows and a backlit ‘U’ niche carry the brand's identity through every corner of the space.
Design Strategy
Frequently Asked Questions
Uttham Midway Lounge's interior pairs Nordic and Canyon Walnut laminates with fluted wainscot panelling, pine wood battens, and a backlit ‘U’ brand niche, built across 4,164 sq ft to serve highway travellers all day.
Key highlights include a 7.7-metre food station, a 4.4-metre beverage counter, 51 tables with 87 chairs, 22 booth and banquette units, and a fully themed jungle-safari kids' play zone with a parachute MDF ceiling.
Uttham Midway Lounge spans 387 SQM / 4,164 sq ft, with three Corian-topped reception counters and a complete washroom fit-out designed for continuous highway footfall.
The interior is designed and fitted out by SprintCo, India's F&B design-build studio, in partnership with FlatPackCo, which delivered the complete build using its prefabrication-driven fit-out method.
Yes — a full jungle-safari themed kids' play zone with a parachute MDF ceiling, hand-illustrated animal murals, and arched play nooks gives families a dedicated space to relax while travelling.

With unmatched expertise and award-winning designs, we're ready to turn your ideas into reality.
Let's start now