



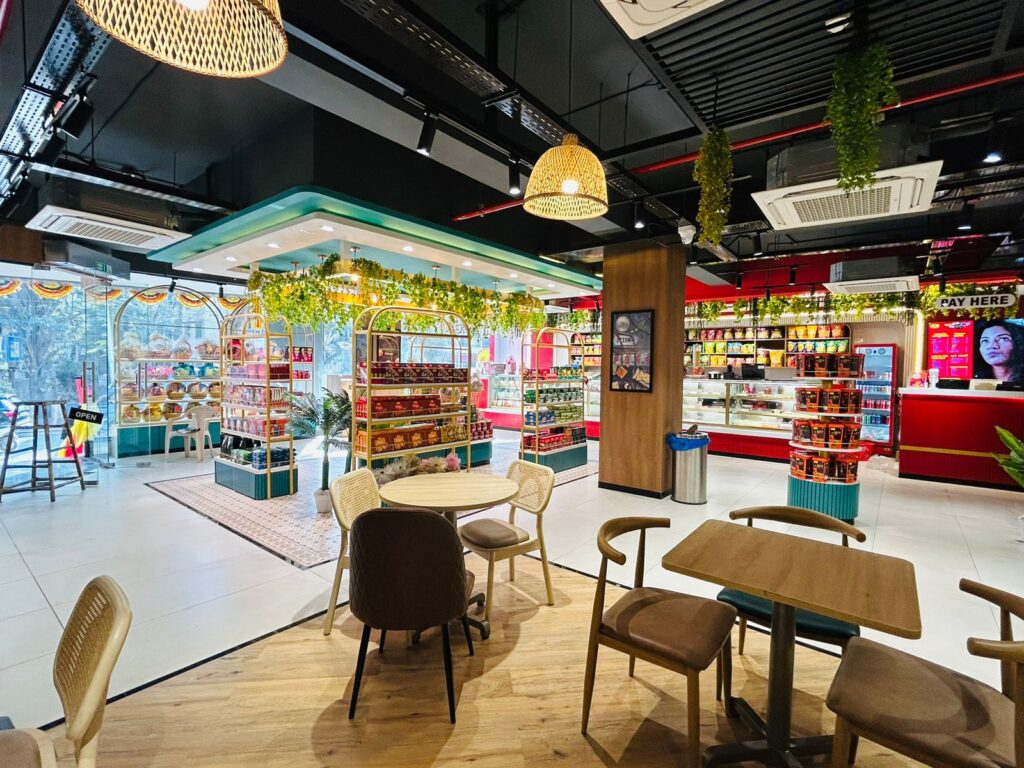
A single per-square-foot number is useful – until it hides half the project. Restaurant owners often ask for one all-in rate because it makes early feasibility easier. The problem is that “design and build” can include very different scopes from one quotation to another.
One contractor may quote civil and interiors only. Another may include electrical and plumbing. A third may include furniture, HVAC, signage and professional fees. Kitchen equipment is frequently separate. Comparing the headline rate without comparing scope is how budgets get distorted before work even begins.
This guide gives you a better way to use per-square-foot benchmarks while keeping the full project cost visible.
Share Your Area & Get a Scope-Based Estimate
Start with the interior benchmark – then add the missing layers
SprintCo’s published restaurant-interior benchmarks are ₹800–₹1,200 per sq ft for budget setups, ₹1,500–₹2,500 for mid-range interiors and ₹2,800–₹5,000+ for premium concepts (see our restaurant interior design cost guide). Those figures are useful for early interior planning, but they are not a universal all-in design-and-build price.
| Restaurant area | Budget | Mid-range | Premium |
|---|---|---|---|
| 500 sq ft | ₹4–6L | ₹7.5–12.5L | ₹14–25L+ |
| 1,000 sq ft | ₹8–12L | ₹15–25L | ₹28–50L+ |
| 2,000 sq ft | ₹16–24L | ₹30–50L | ₹56L–₹1Cr+ |
| 3,000 sq ft | ₹24–36L | ₹45–75L | ₹84L–₹1.5Cr+ |
Indicative interior-only benchmark, calculated from SprintCo’s published per-sq-ft ranges.
These are arithmetic illustrations, not quotes. They use SprintCo’s published interior ranges multiplied by area. They do not automatically include every kitchen, MEP, HVAC, landlord, statutory, technology or professional-cost item required to open a restaurant.
What “design & build” should be broken into
Instead of asking only “What is your rate per sq ft?”, ask each bidder to price or clearly identify the following layers.
- Design consultancy and 3D development
- Civil and architectural interior works
- Fixed furniture, counters and joinery
- Loose furniture and upholstery
- Electrical and lighting
- Plumbing and drainage
- HVAC, fresh air and ventilation
- Kitchen exhaust and associated ducting
- Commercial kitchen equipment
- Signage and façade
- Branding and environmental graphics
- Fire / landlord / statutory modifications where applicable
- Project preliminaries, access constraints and logistics
- Taxes and contingency
Why per-sq-ft rates rise or fall
Small spaces can cost more per sq ft
A 300–500 sq ft outlet still needs a counter, services, signage, lighting and key equipment. Fixed project costs are spread across fewer square feet.
Heavy kitchens change the equation
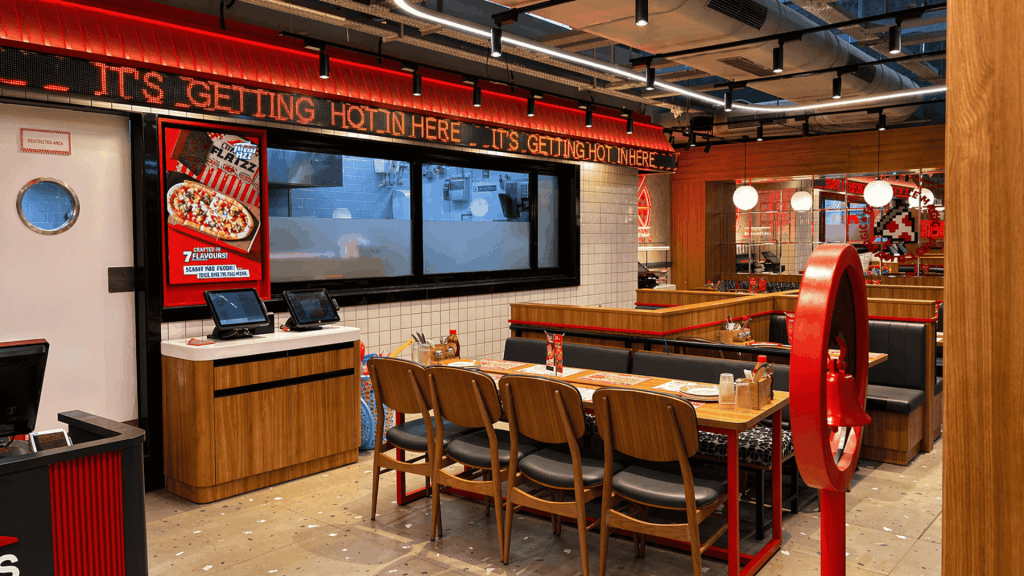
Cooking intensity affects exhaust, fresh air, power, drainage, hot water, fire coordination and equipment cost.
Renovation can be less predictable than a raw shell
Demolition, concealed services, waterproofing failures, floor levels and existing electrical capacity are often discovered only after opening up the site.
Premium details create fabrication time
Curves, custom metalwork, specialist stone, veneers, decorative lighting and bespoke furniture add both material cost and coordination time.
Fast-track execution requires planning, not just labour
Compressing a programme often means earlier procurement, parallel fabrication and tighter decision control. Poorly planned acceleration can increase cost rather than reduce it. Our 45-day restaurant and café build timeline shows how speed comes from coordinated delivery.
A better budget conversation: ask for cost by system
For feasibility, ask the project team to group cost into systems rather than hide everything inside one square-foot number. This makes value engineering far easier because you can see whether the problem is in the kitchen, MEP, finishes, furniture or site condition.
| Cost system | Questions to ask |
|---|---|
| Interiors | What finish standard, joinery and ceiling scope are assumed? |
| MEP | Are electrical, plumbing, HVAC, exhaust and testing included? |
| Kitchen | Is equipment included or only civil/MEP interfaces? |
| Furniture | Fixed only, or fixed + loose? Upholstery included? |
| Brand / signage | What signs, graphics and façade elements are included? |
| Professional fees | Design, MEP, PMC, approvals and specialist consultants? |
| Site / preliminaries | Night work, mall deposits, access, debris, storage, logistics? |
How to use the rate without getting trapped by it
- Use a broad per-sq-ft benchmark for early feasibility only.
- List the project scope separately before comparing vendors.
- Survey the site and identify base-building gaps before locking the budget.
- Freeze the menu and kitchen philosophy early enough for MEP design.
- Get major materials and high-value items commercially checked before final design sign-off.
- Keep contingency appropriate to the level of site uncertainty.
- Track scope changes during design so they do not appear as “unexpected overruns” later.
Why SprintCo separates design logic from cost assumptions
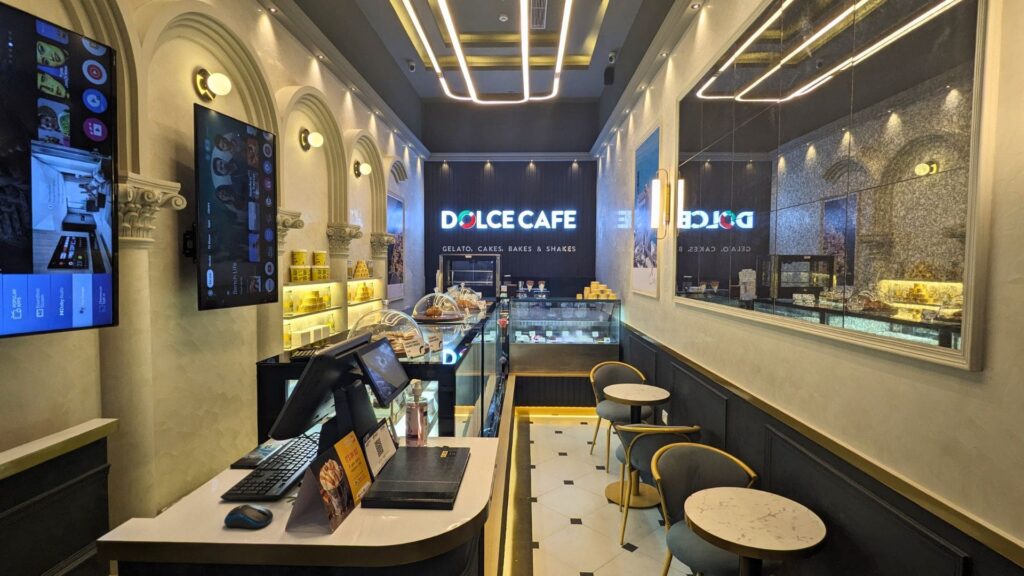
SprintCo’s current offering brings concept design, brand identity, rollout, MEP and FlatPack build thinking together. That integrated structure is useful for cost planning because the parts of the project that usually clash – aesthetics, operations, services and fabrication – can be discussed earlier rather than being priced after the design is complete. See how this works across a full project on our restaurant design & build page.
Frequently Asked Questions
What is the restaurant design and build cost per sq ft in India?
There is no reliable universal all-in rate because scope varies. SprintCo publishes restaurant-interior benchmarks from ₹800–₹1,200 per sq ft for budget setups up to ₹2,800–₹5,000+ for premium concepts, but full design-and-build cost may also include kitchen, MEP, HVAC, signage, professional fees and site-specific requirements.
Is a ₹/sq ft quote enough to compare contractors?
No. Ask for a scope matrix and exclusions. Two identical headline rates can represent very different deliverables.
Does the rate reduce as the restaurant gets larger?
Sometimes fixed costs are spread more efficiently across a larger area, but larger projects can also add more kitchen, seating, services and premium zones. Area alone does not determine complexity.
What is the safest way to budget before signing a lease?
Start with a feasibility budget that separates interiors, kitchen, MEP, professional fees and contingency. Then validate the site’s electrical, HVAC/exhaust, drainage and landlord conditions before final commitment.
Can modular construction reduce fit-out cost?
Modularisation can reduce site time, improve repeatability and reduce some coordination risk for suitable designs. Whether it reduces total capex depends on the project, logistics and what can practically be manufactured off-site.
Need a real number for your site – not a generic rate?
Send SprintCo the floor plan, city, format, menu direction and target finish level. We can help map the scope that sits behind your per-square-foot budget.
Request a Scope-Based Budget Review
Related Reading
- Restaurant Interior Design Cost in India: The detailed interior-cost guide behind these benchmarks
- Restaurant Design & Build Company in India: SprintCo’s core design and build service
- Our Offerings: Integrated scope across design, branding, MEP and FlatPack build
- 45-Day Restaurant & Café Build Timeline: How coordinated delivery affects speed