


Quick answer: The budget or functional restaurant interiors in India run roughly ₹800–₹1,200 per sq ft, mid-range interiors ₹1,500–₹2,500 per sq ft, and premium, highly customised concepts ₹2,800–₹5,000+ per sq ft. Treat these as planning ranges, not a quotation. Format, site condition, kitchen intensity, MEP scope and finish level move that number far more than square footage does, and kitchen equipment, major landlord works, statutory approvals and taxes usually sit outside it unless a vendor specifically includes them. Build your number from your actual site, not from a figure someone quoted a friend.
Ask Five Firms for a Quote, Get Five Different Restaurants
Ask five restaurant interior firms in India to price the same 1,200 sq. ft. site, and you will not get five numbers close to each other. You will get five different restaurants, each one wearing the same unit of measurement to look comparable when it isn't.
One quote assumes a warm shell with usable services. Another assumes a raw site that needs new drainage and exhaust routing from scratch. One includes kitchen equipment; another treats it as a separate purchase order. One is built around laminates and standard tile; another is built around stone, veneer and custom metalwork. Line them up and the “per sq ft” figure looks like it is telling you something simple. It isn't.
That gap matters because a restaurant budget is not an academic exercise, it is rent. Every week you spend chasing an apples-to-oranges comparison, or discovering a missing scope item after work has already started, is a week that site sits closer to opening dark instead of opening on plan. This guide exists to close that gap: what actually moves the number, what a number should include, what usually sits outside it, and how to build a realistic budget before you brief a single designer.
SprintCo's Published Benchmark: Indicative Interior Cost Per Sq Ft
Important: These are broad benchmarks published on SprintCo's website for restaurant interiors. They are not a universal all-in project cost. Kitchen equipment, major MEP upgrades, landlord works, professional fees, statutory requirements, taxes and other project-specific items can sit outside the interior fit-out number depending on what your vendor has actually scoped in.
| Interior Level | Indicative Published Range |
|---|---|
| Budget / functional setup | ₹800–₹1,200 per sq ft |
| Mid-range restaurant interior | ₹1,500–₹2,500 per sq ft |
| Premium / highly customised interior | ₹2,800–₹5,000+ per sq ft |
Use this table to set an early planning range. Your real number gets built in the sections below, from your site, not from this table alone.
Why the Same Square Footage Can Produce a Very Different Budget
Square footage tells you the size of the canvas. It says nothing about how complex the picture is. Before you compare a single rate card, understand the seven decisions that actually move the number.
1. Restaurant format
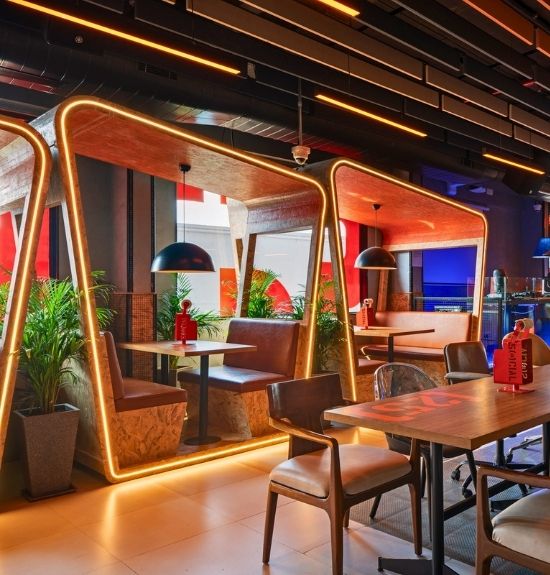
A QSR may put heavy investment into counter systems, kitchen services and durable, high-turnover finishes built to survive constant traffic. A premium restaurant usually shifts that budget toward furniture, decorative lighting, custom joinery, acoustics and the experiential details that justify a longer dwell time. Same 1,000 sq. ft., two very different spending patterns.
2. Existing site condition
A warm shell with usable power, water and exhaust infrastructure is a different project from a raw site that needs civil work, new drainage, fresh electrical infrastructure or a complex exhaust route cut through an unhelpful building. The shell you sign the lease on quietly sets a floor under your budget before a single design decision is made.
3. Kitchen intensity
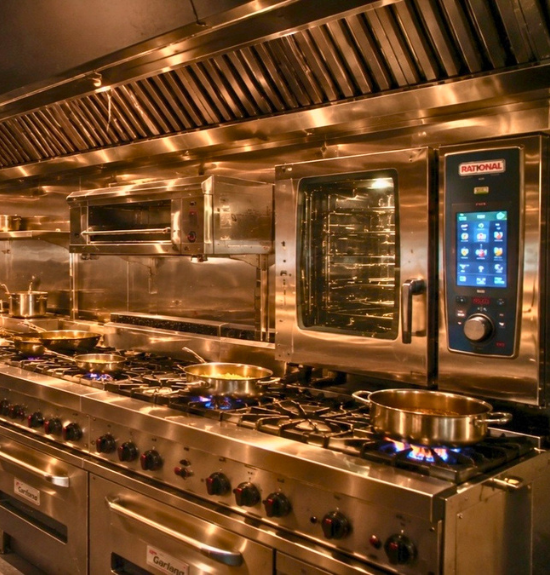
Your menu decides your equipment, heat load, exhaust capacity, electrical and gas requirements, water supply and drainage, not the other way around. A beverage-led café and a full-production kitchen occupying the same footprint should never be budgeted on the same assumptions, even if the dining room looks identical on paper.
4. Material and detailing level
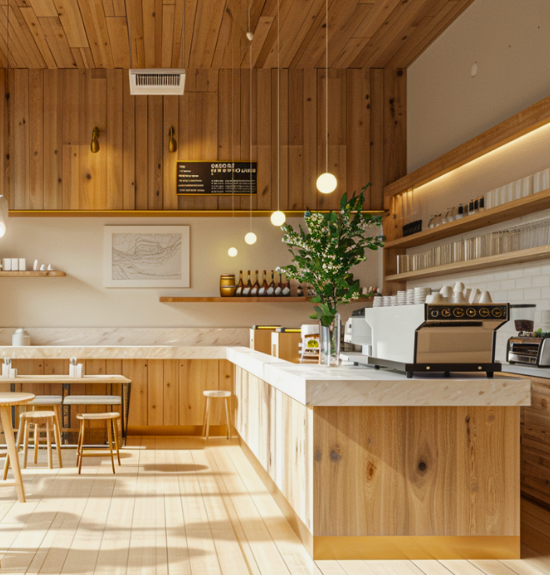
Standard laminates, commercial-grade tile and repeatable detailing behave very differently, in both cost and lead time, from natural stone, veneers, metalwork, specialist finishes and custom fabrication. Neither approach is wrong. What matters is knowing which one your quote is actually built on.
5. MEP and HVAC
Restaurants are service-heavy environments before they are anything else. HVAC, fresh air handling, exhaust, electrical distribution, plumbing, grease management and fire or landlord coordination can move capex more than any visible finish in the room, precisely because none of it is visible until it's missing.
6. Furniture and lighting
Loose furniture, custom banquettes, decorative fixtures and lighting control systems can become one of the largest single cost layers in a project, especially in hospitality concepts designed around a long guest dwell time rather than fast table turns.
7. Location and logistics
Mall operating rules, airport clearances, high-street access timings, night-work restrictions, material movement constraints, local labour conditions and on-site storage limits all change execution cost and programme, sometimes more than the design itself does.
What Should a Restaurant Interior Budget Actually Include?
Ask every vendor or consultant to define inclusions and exclusions in writing before you compare numbers. The phrase “interior cost” means something different to almost everyone who says it. A complete number should account for:
- Civil modifications and partitions
- Flooring, wall and ceiling finishes
- Fixed joinery and counters
- Furniture and upholstery
- Decorative and architectural lighting
- Electrical works within the agreed scope
- Plumbing and drainage within the agreed scope
- HVAC, ventilation and exhaust interfaces, where included
- Signage and façade elements, where included
- Design and professional fees, where included
- Testing, snagging and handover
- Contingency for site discoveries and scope changes
What's Usually Sitting Outside an Interior-Only Number
This is the list that turns a competitive-looking quote into a mid-project surprise. Confirm each of these explicitly, one way or the other, before you sign anything:
- Commercial kitchen equipment and specialist refrigeration
- Major base-building or landlord infrastructure upgrades
- Fire-fighting system changes and statutory specialist fees
- DG, transformer or significant electrical load upgrades
- Gas bank or PNG infrastructure
- Licensing, statutory approvals and authority fees
- POS, IT, CCTV, AV and music systems, unless specified
- Loose operating equipment, crockery and smallwares
- Taxes and finance costs
- Pre-opening payroll, marketing and operating inventory
How to Build a Realistic Budget Before Design Even Starts
A useful early budget is a range with priorities attached to it, not one hard number defended to the rupee. Before design begins, split the project into three layers and decide, in writing, which one absorbs a cut if the number needs to move.
| Budget Layer | What Sits Here |
|---|---|
| Must work | Kitchen services, ventilation, drainage, power, waterproofing, durable flooring, basic lighting |
| Must feel like the brand | Counter expression, key materials, signage, furniture language, brand graphics |
| Can flex | Secondary decorative features, premium upgrades, complex feature ceilings, non-essential custom details |
Every rupee of pressure on the budget should hit “can flex” first, then “must feel like the brand,” and “must work” last, if at all. Most budget blowouts happen because that order gets reversed under deadline pressure, and the kitchen or the exhaust route gets quietly under-scoped to protect a feature wall.
Where Value Engineering Actually Helps
Good value engineering protects the idea of the restaurant while simplifying how it gets built. It is not the same exercise as swapping in the cheapest available product across the board, and treating the two as identical is how concepts quietly lose their identity mid-build.
The strongest savings almost always come from decisions made early: simplifying geometry, standardising repeatable joinery details, sourcing locally available finishes instead of imported equivalents, reducing unnecessary wet-work, coordinating MEP before execution instead of after, and choosing a smaller number of high-impact brand moments over customising every surface in the room. Done at design stage, this protects both the concept and the number. Done on-site after materials are ordered, it usually protects neither.
Before You Request a Quote
A vendor can only give you a real number once they know your actual site and scope, not a generic average. Before you reach out, have these seven answers ready:
- Area in sq ft
- Format: café, QSR, casual dining, premium dining or bar
- Site condition: raw shell, existing restaurant, mall, high street, airport or other
- Finish level: functional, mid or premium
- Kitchen intensity: light, medium or heavy
- City
- Target opening date
Bring those seven answers to any design-and-build conversation and you will get a number worth comparing, not a guess dressed up as one.
Where SprintCo Fits Into This Budget
SprintCo is an F&B design and build studio for restaurants, cafés, bars and QSRs, founded by Sona Mantri and Ajay Gupta, with design, branding, MEP and build sitting under one accountable team rather than split across separate vendors. That structure exists specifically to close the gap this guide is about: cost surprises that show up mid-project because design, services and execution were priced and coordinated by three different people who never compared notes.
Restaurant and QSR brands including Subway, Pizza Hut, Haldiram's and Third Wave Coffee have worked with SprintCo across formats and cities, with 20–25 F&B projects typically running in parallel and a standard delivery window of 30–45 days once design is locked. Neither number changes what a fair budget looks like for your site. What it does change is how reliably that budget holds once work actually starts.
Frequently Asked Questions
What is the average restaurant interior cost per sq ft in India?
SprintCo's currently published website benchmarks indicate roughly ₹800–₹1,200 per sq ft for budget/functional setups, ₹1,500–₹2,500 per sq ft for mid-range interiors, and ₹2,800–₹5,000+ per sq ft for premium, highly customised concepts. Treat these as planning ranges, not a quotation, until they are checked against your actual site and scope.
Does the interior cost per sq ft include kitchen equipment?
Usually not. Kitchen equipment and specialist refrigeration are typically budgeted as a separate line, because your menu and production model can change the equipment list dramatically, even at an identical site area.
Why do two quotations for the same restaurant area differ so much?
In almost every case, the scopes are not identical. Compare civil works, joinery, MEP, HVAC, furniture, lighting, signage, kitchen interfaces, contractor preliminaries, taxes and exclusions line by line before comparing the headline number.
How much contingency should I keep for a restaurant fit-out?
It depends on how well the site and scope are defined before you start. Raw shells, renovation projects and fast-track builds carry more uncertainty than a fully surveyed, documented site, and should carry a larger contingency line as a result.
Can good design actually reduce restaurant fit-out cost?
Yes. Early space planning, service coordination, standardised joinery and disciplined value engineering reduce avoidable rework and protect the budget before construction begins, which is usually far cheaper than cutting corners after site work has started.
Want a budget built around your actual site?
Share your city, floor plan, area, format and intended finish level. SprintCo will identify the major cost drivers for your specific project before you lock a design, not after.
Get an Indicative Project Budget
Related Reading
- How to Choose a Restaurant Interior Design Company in India: A 12-point checklist for comparing firms before you commit to a budget
- Restaurant Design & Build Company in India: The core SprintCo services overview for new restaurant setups
- Our Offerings: Full scope across design, branding, MEP and build
- Projects: Case studies and proof of past F&B work